
Why homeowners choose Vision Creations
Interior Architecture Bangalore from Vision Creations — architecture that is design-led, approval-ready, and coordinated with construction and interiors under one Bangalore studio. Fixed-scope drawings, transparent BOQs, and milestone clarity from concept to site.
Vision Creations combines engineering discipline with design craft for Bangalore homes — from municipal documentation and RCC shells to modular kitchens, wardrobes, and ready-to-live interiors. On this page you will find the scope of work, and clear next steps to request a consultation.
Explore our main service pillar: Architecture Services in Bangalore.
What homeowners get
- Concept options before detailed drawings — decide with clarity
- Interior architecture and construction architecture under one team
- BBMP/BDA-oriented planning for plot projects
- Working drawings coordinated with structure and modular clearances
- Transparent BOQs with named brand tiers
Interior architecture focus areas
Interior Architecture Bangalore at Vision Creations blends design craft with engineering discipline — so drawings are beautiful, buildable, and commercially clear for Bangalore homes.
Spatial planning
Room adjacencies, circulation, and furniture clearances tuned to Bangalore apartment and villa footprints.
Material & light
Finishes, daylighting, false ceilings, and layered lighting planned with MEP coordination.
Joinery integration
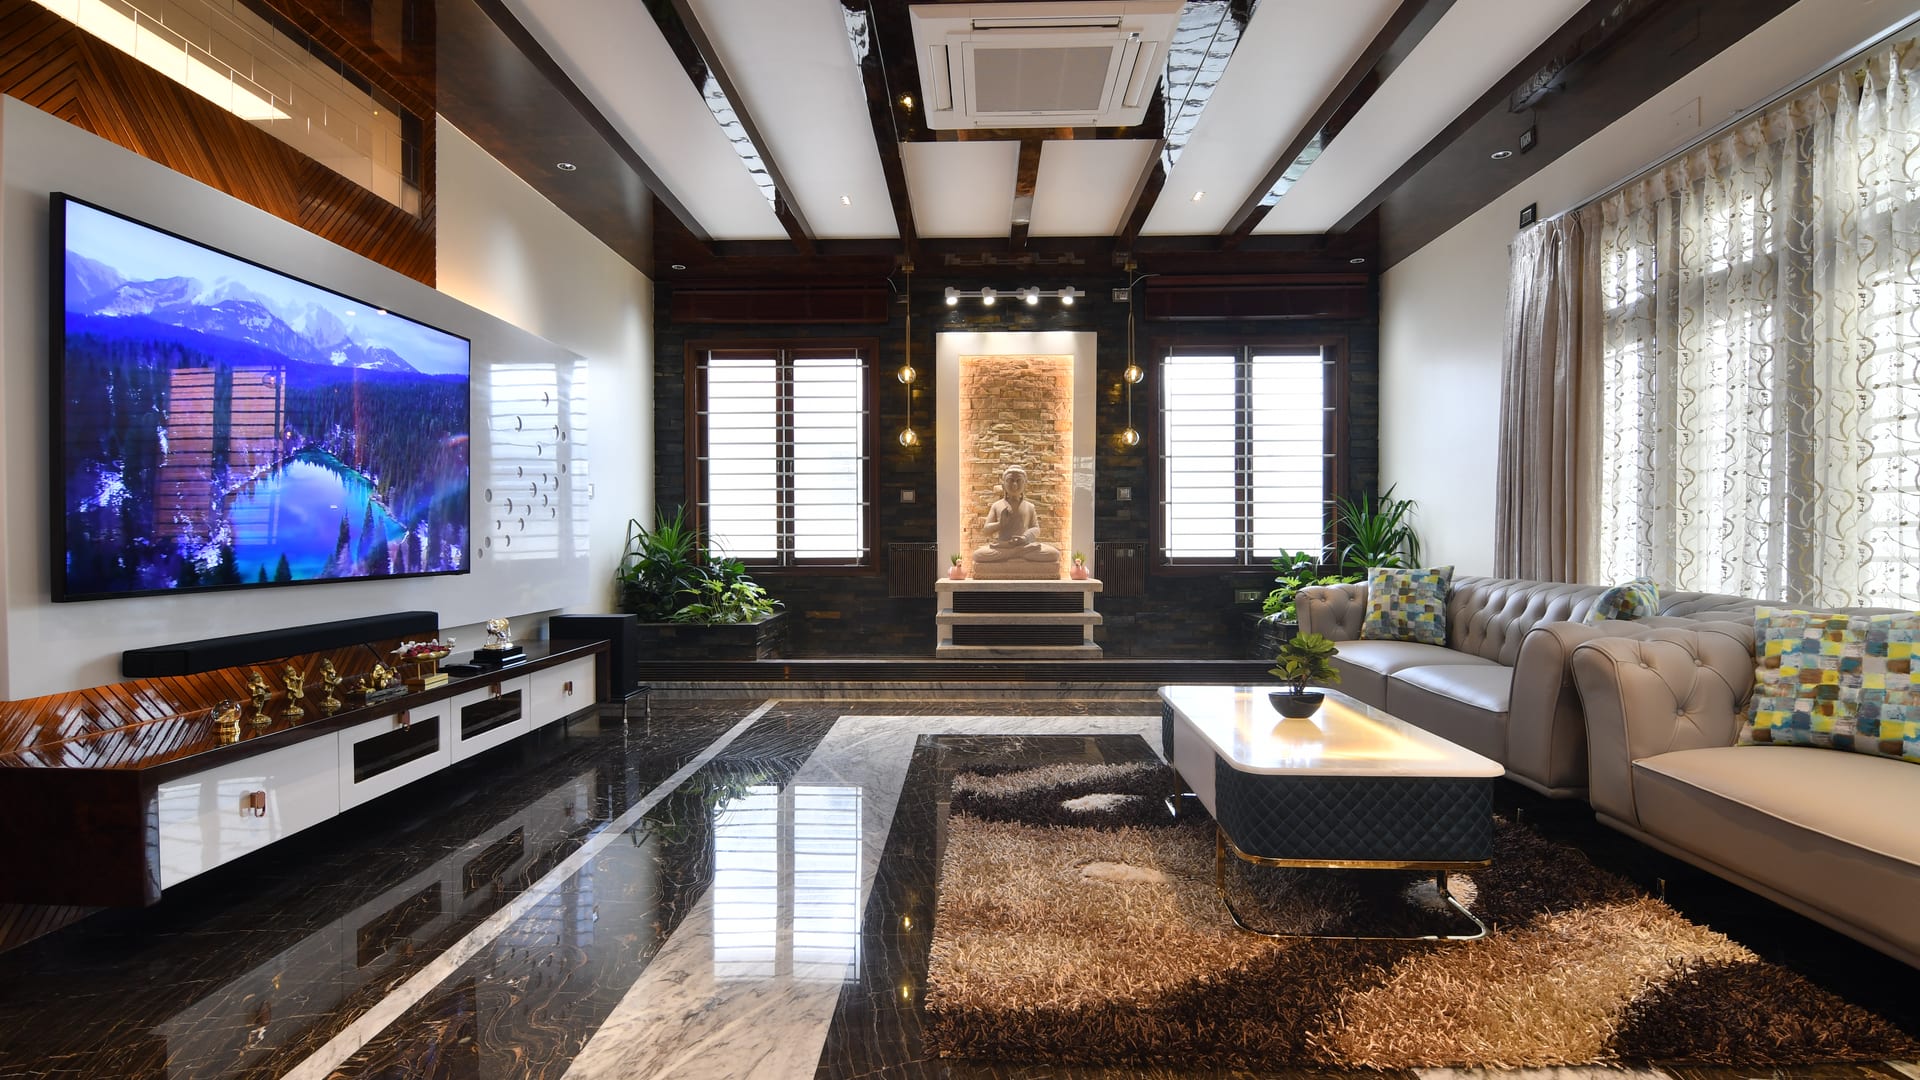
Kitchens, wardrobes, TV units, and storage designed as architecture — not afterthought add-ons.
Detail drawings
Sections, joinery sets, and site-ready details for clash-free interior execution.
Related pages: Interior Design Bangalore · Architecture Services · Construction Architecture
What you receive in a typical interior architecture in Bangalore engagement
Every architecture package is documented before detailing begins. You see drawings, brand tiers, and milestones — not vague promises.
| Deliverable | Includes | Why it matters |
|---|---|---|
| Furniture layout plans | Scaled layouts for every room | Prevents modular clashes |
| Ceiling & lighting plans | Gypsum zones, cove, spot layouts | Clean MEP coordination |
| Joinery drawings | Kitchen, wardrobe, TV, pooja details | Factory-ready production |
| Material board | Finish options with brand tiers | Transparent BOQ pricing |
Architecture process we follow
01 · Brief & site study
Lifestyle needs, plot/apartment constraints, vastu preferences, and budget band.
02 · Concept options
2–3 planning directions with clear pros/cons before you freeze the design.
03 · Detailed drawings
Working sets for sanction, structure coordination, and interior architecture.
04 · BOQ & build support
Itemised quantities with named materials; site support through execution.
Who interior architecture bangalore is ideal for
- Families building independent houses, duplexes, or villas on Bangalore plots
- Apartment owners planning full home interiors with architectural detailing
- Homeowners who want civil shell and interiors designed by one accountable studio
- NRIs needing clear drawings, BOQs, and milestone reporting from Mathikere-based teams
Design standards we protect
- Setback, FAR, and parking rules considered early for plot projects
- Natural light and ventilation prioritised for Bangalore climate comfort
- Waterproofing and wet-area detailing coordinated with architectural sections
- Modular kitchen / wardrobe clearances locked before civil freeze
- Named brand tiers for finishes so commercials stay comparable
What our delivery typically includes
Every Vision Creations engagement starts with a documented brief, site or layout study, and a clear commercial boundary. You see brand tiers, quantities, and milestone checkpoints before mobilisation — so scope creep is discussed, not discovered mid-project.
Our Bangalore team coordinates architects, civil engineers, and interior specialists under one accountable schedule. That means MEP points, flooring levels, and modular clearances are planned together instead of patched later by separate vendors.
| Stage | You receive | Why it matters |
|---|---|---|
| Brief & survey | Needs list, constraints, budget band | Prevents redesign loops after production starts |
| Design freeze | Layouts / elevations / mood boards | Locks aesthetic and technical intent |
| BOQ & brands | Itemised quantities with named options | Transparent pricing and easy comparisons |
| Execution | Milestone photos + quality checklists | Visibility without daily site chasing |
| Handover | Snag list closure + warranty notes | Clean ready-to-use delivery |
Real project photography
Browse photos — tap to open, then use + / − to zoom.
Open full portfolio → · Interior projects → · Construction projects →
Why homeowners choose Vision Creations
Fixed-scope clarity
Detailed BOQs with brand tiers so commercials stay readable from day one.
One accountable team
Civil and interiors coordinate early — fewer clashes on points, levels, and leads.
Quality checkpoints
Staged inspections across structure, waterproofing, modulars, and finishing.
Bangalore fluency
BBMP/BDA documentation support and local material supply discipline.
Serving homes across Bangalore
We deliver projects for independent plots, duplexes, villas, and apartments across North, South, East, and West Bangalore — including Mathikere, Yelahanka, Whitefield, Sarjapur, Electronic City, Indiranagar, and Hebbal corridors.
Ready to plan your project?
Share your plot size, floor count, or apartment layout. We respond with a discovery call, indicative budget band, and recommended package tier before detailed drawings begin.
FAQs about Interior Architecture Bangalore
What is included in interior architecture in Bangalore?
Typical packages include brief study, concept options, detailed drawings, and coordination notes. Interior architecture packages emphasise layouts, joinery, and lighting; construction architecture packages emphasise massing, elevations, and sanction/working drawings.
Do you handle BBMP / BDA drawing support?
Yes. For plot projects we prepare sanction-oriented architectural drawings and coordinate documentation workflows commonly required in Bangalore jurisdictions.
Can architecture and interiors be done together?
That is our strength. Vision Creations plans the civil shell and interior architecture together so MEP points, floor levels, and modular clearances align before production starts.
How long does architectural design take?
Concept stages often take 2–4 weeks depending on revisions. Detailed drawing sets vary by plot size and scope. We share a milestone calendar after the discovery call.
Do you provide 3D elevation visuals?
Yes. Elevation studies and 3D visualisation help families freeze facade and massing decisions before construction documentation.